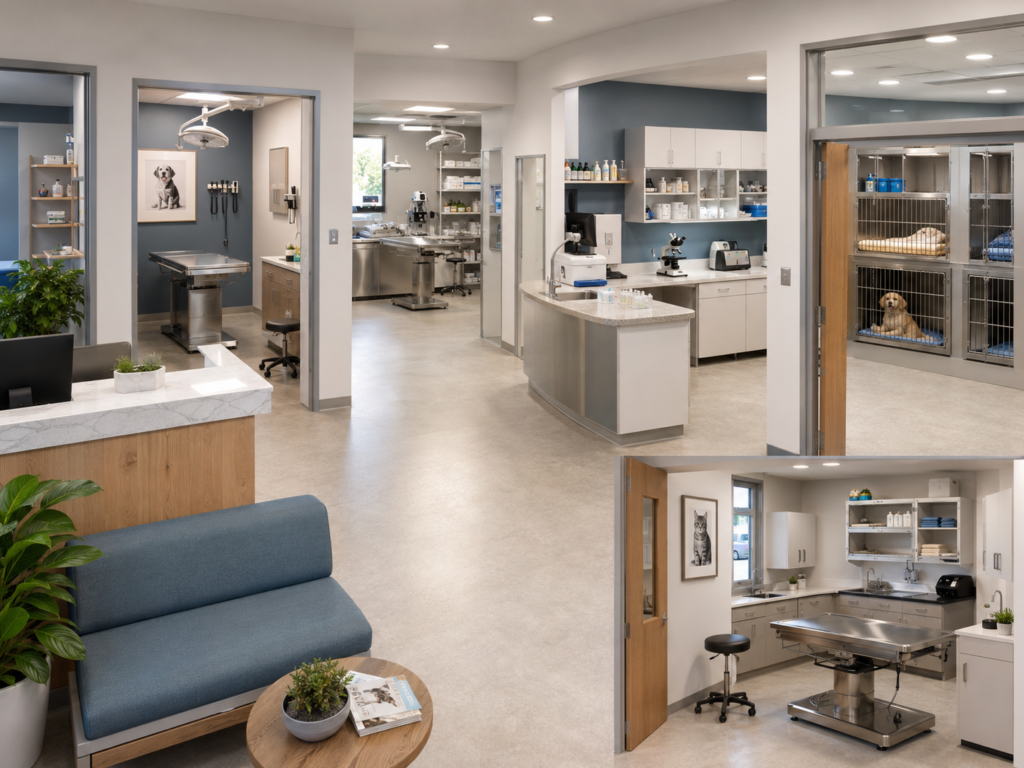
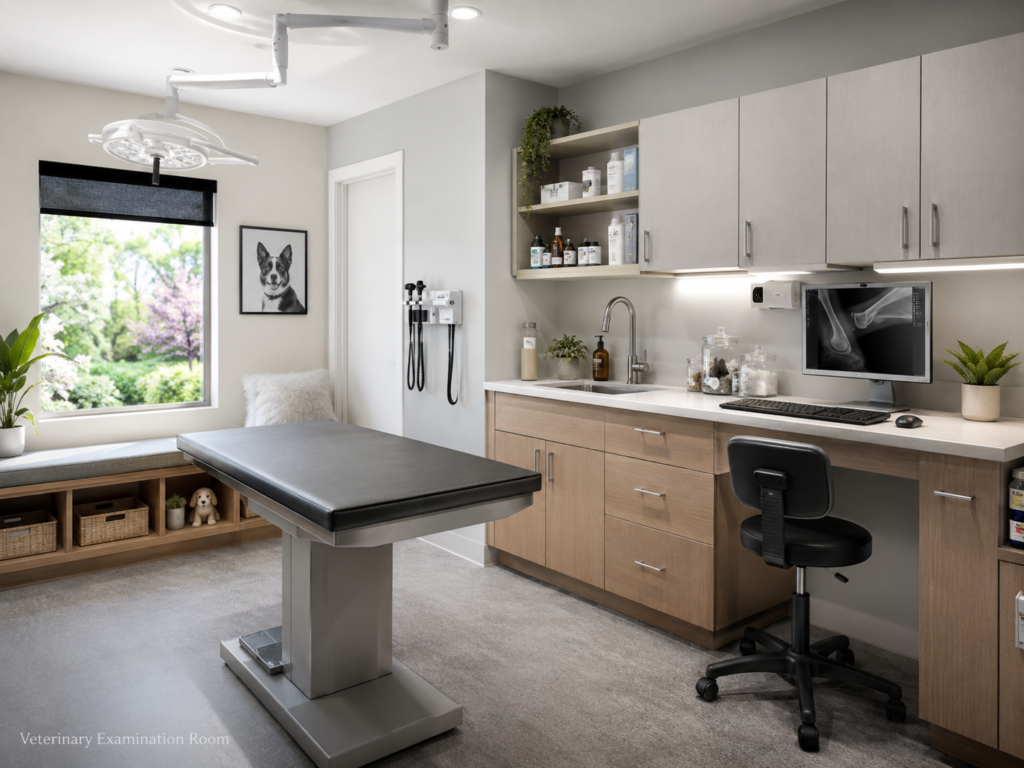
A clinic can look attractive and still function poorly. The most expensive layout problems are usually discovered after staff begin moving patients, supplies, waste and equipment through the building.
Mistake 1: Designing rooms before defining workflows
A floor plan should follow services and movement. Map routine appointments, surgery admission, laboratory samples, deliveries, waste, laundry and infectious patients before finalizing walls.
Mistake 2: Too little storage
When storage is inadequate, hallways become supply zones, counters remain crowded and clean items may be stored near waste or chemicals. Include central bulk storage, room-level par storage and secure areas for controlled or temperature-sensitive items.
Mistake 3: Weak separation of public and clinical traffic
Clients should not repeatedly cross active treatment, laboratory or waste routes. Clear zoning improves privacy, safety and staff efficiency.
Mistake 4: No practical isolation route
A potentially infectious patient should be managed without unnecessary movement through common areas. Consider entry, examination, housing, waste, laundry and airflow as one system.
Mistake 5: Ignoring noise and species stress
Barking, cage noise and busy traffic can increase stress. Where practical, separate cats and dogs, protect recovery areas and avoid placing quiet rooms beside noisy equipment.
Mistake 6: Poor clean-to-dirty flow
Instrument reprocessing, surgery, laundry, waste and cleaning supplies should be arranged so clean materials do not routinely cross contaminated routes.
Mistake 7: Equipment does not fit the room
Equipment dimensions alone are not enough. Include doors, service access, ventilation, cables, maintenance clearances, staff positions and patient movement.
Mistake 8: No room for future growth
Plan where another workstation, analyzer, examination room or storage unit could be added. Flexible infrastructure is usually less expensive than later structural changes.
Layout review checklist
| Question | Why it matters |
| Can staff move patients without crossing client queues? | Reduces congestion and stress |
| Can clean supplies reach clinical areas efficiently? | Supports infection control |
| Is waste removed without crossing clean storage? | Reduces contamination risk |
| Can isolation operate independently? | Supports outbreak control |
| Are doors and corridors sized for equipment and patients? | Prevents operational barriers |
| Is future equipment space reserved? | Reduces expensive renovation |
Frequently asked questions
Should reception be the largest area?
Not automatically. Reception needs safe circulation and suitable capacity, but oversized public space can reduce treatment, storage and staff areas that directly support operations.
When should equipment vendors review the plan?
Before utilities and walls are finalized for major systems. Vendors can provide technical requirements, but the clinic’s architect, engineer and regulatory advisors must coordinate the final design.
Sources and references
- AAHA – Environmental Recommendations: https://www.aaha.org/resources/2018-aaha-infection-control-prevention-and-biosecurity-guidelines/environmental-recommendations/
- AAHA – Infection Control Strategies: https://www.aaha.org/resources/2018-aaha-infection-control-prevention-and-biosecurity-guidelines/infection-control-strategies/