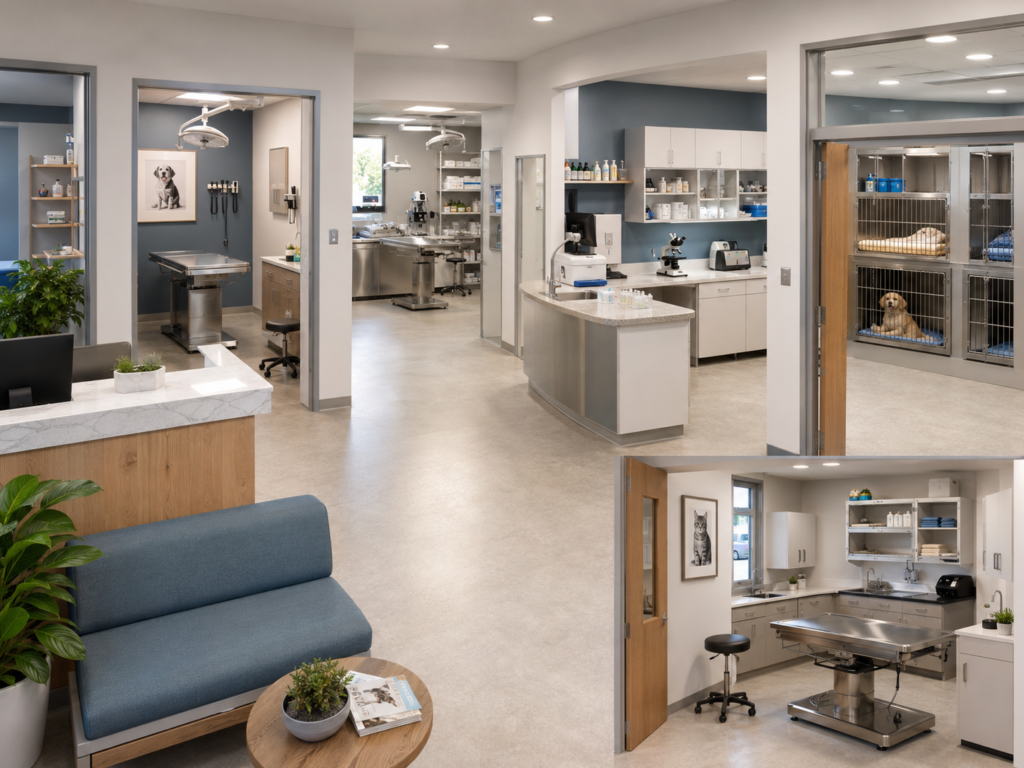
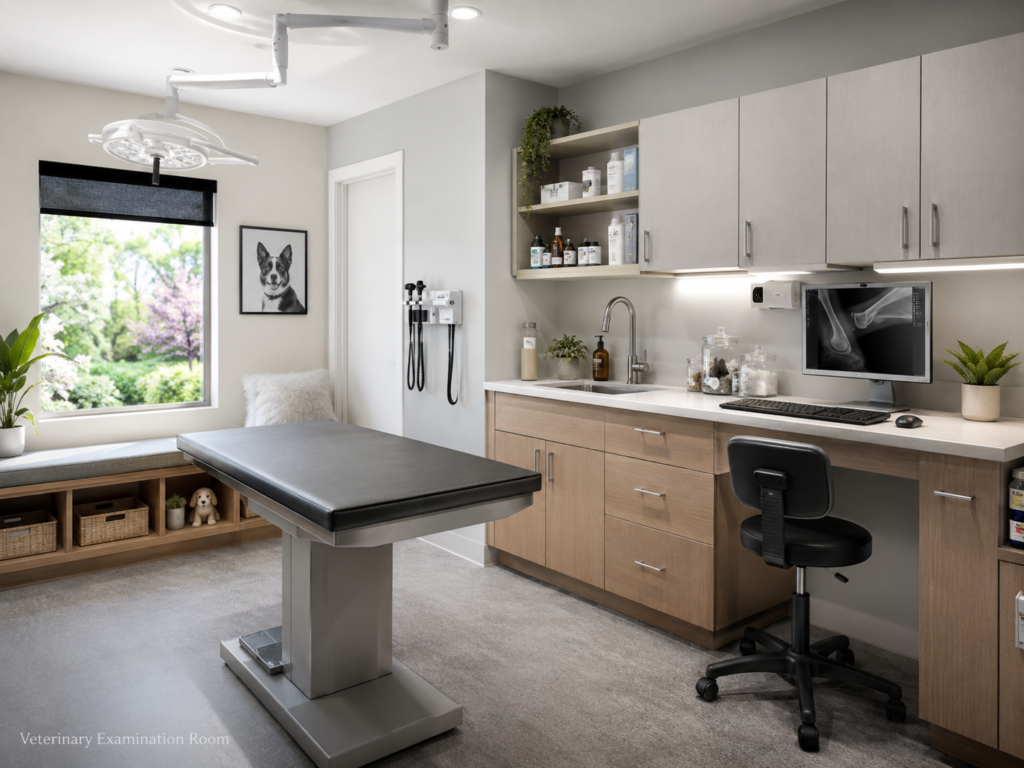
There is no single minimum size that works for every veterinary clinic. Space needs depend on the services offered, daily patient volume, number of staff, species treated, local building rules and whether patients remain for surgery or hospitalization.
A clinic that provides examinations and vaccinations can operate with fewer specialized rooms than a full-service practice with surgery, dentistry, imaging, laboratory testing and isolation. The safest planning method is to define activities first and square footage second.
Begin with the service list
- Preventive care and routine consultations
- Minor procedures
- Surgery and anesthesia
- Dentistry
- Radiography or ultrasound
- In-house laboratory testing
- Hospitalization or overnight care
- Isolation of potentially infectious patients
Core areas most clinics need
| Area | Function | Planning priority |
| Reception and waiting | Check-in, payment and client seating | Safe circulation and separation of stressed animals where practical |
| Examination rooms | Consultation and routine examination | Standardized layout and cleanable surfaces |
| Treatment area | Procedures, sample collection and patient preparation | Central access to supplies and strong workflow |
| Surgery | Aseptic procedures | Controlled access, cleanable finishes and suitable ventilation |
| Recovery or housing | Observation before and after procedures | Visibility, noise control and temperature management |
| Laboratory | Sample preparation and testing | Workflow separation and safe storage |
| Pharmacy and storage | Medications, consumables and equipment | Security, temperature control and inventory access |
| Staff and utility areas | Breaks, laundry, cleaning and waste handling | Separation from clinical and public zones |
Plan movement, not only rooms
A good plan reduces unnecessary crossing between clean and contaminated work, public and clinical zones, and routine and infectious patients. Patient flow, staff flow, hand hygiene and cleaning processes are central infection-control considerations.
- Can a potentially infectious patient enter without moving through a crowded waiting room?
- Can clean instruments reach surgery without passing through waste or laundry areas?
- Can staff move from examination rooms to treatment without crossing client traffic repeatedly?
- Is storage close enough to reduce carts and boxes in corridors?
- Are noisy patients separated from quiet recovery areas where practical?
Why storage is often underestimated
Small clinics frequently sacrifice storage to create another revenue-producing room. The result can be corridors filled with boxes, supplies stored under sinks, and high-use items scattered across the building. Dedicated storage supports inventory control, infection prevention and staff efficiency.
Ventilation and isolation
AAHA guidance notes that appropriate heating, ventilation and air conditioning are important for infection control, moisture, dust and chemical fumes. Air movement should not carry contamination from known infectious patients to other parts of the practice. Isolation design should therefore be discussed early with qualified professionals.
Questions to answer before signing a lease
- Does the space allow the required veterinary use under local rules?
- Can plumbing, drainage, ventilation, oxygen and electrical systems support the planned equipment?
- Can radiography shielding and safety requirements be met?
- Is there a practical location for waste, laundry and deliveries?
- Can the clinic expand without disrupting the entire workflow?
- Are accessibility, fire safety, parking and emergency exit requirements satisfied?
Frequently asked questions
Can a very small clinic be efficient?
Yes, when the service list is limited and the plan avoids wasted circulation. Efficiency comes from correct adjacencies, sufficient storage and standardized rooms, not simply from minimizing every area.
Should surgery have a separate room?
A dedicated controlled area is generally preferable for aseptic procedures. The exact design should be determined by the services performed and applicable professional and local requirements.
Internal links to add
- Common Veterinary Clinic Layout Mistakes
- Veterinary X-Ray Room Planning and Safety Checklist
- Veterinary Clinic Startup Checklist: 90 Days Before Opening
Sources and references
- AAHA – Environmental Recommendations: https://www.aaha.org/resources/2018-aaha-infection-control-prevention-and-biosecurity-guidelines/environmental-recommendations/
- AAHA – Infection Control Strategies: https://www.aaha.org/resources/2018-aaha-infection-control-prevention-and-biosecurity-guidelines/infection-control-strategies/
- AVMA – Emergency Planning for Veterinary Practices: https://www.avma.org/resources-tools/animal-health-and-welfare/disaster-preparedness/emergency-planning-veterinary-practices